Industries
Healthcare acoustics
Hospitals are noisy buildings, and most of the people in them know it. Something like 86 percent of patients report their rooms are noisy, and two thirds of healthcare workers say the same about their working environment. What makes that worth acting on is that a large share of it is preventable.
The consequences are not just comfort. Noise in a care environment affects rest and recovery, adds to staff fatigue, and interferes with the communication that clinical work depends on. Getting it right is a design problem with clinical consequences, which is not true of most buildings.
Our experience
The engineers at Bentham have worked as acoustical consultants on healthcare projects across Canada, on both sides of the table: designing and delivering hospitals for design-build teams and contractors, and representing authorities on the compliance side. Most of our work is on the design and delivery side. What both gives you is the ability to sit in a room with an owner and a builder at the same time, explain what a decision actually costs each of them, and get to an answer everyone can live with.
That work has run from full acute care hospitals, carried from output specification through design, construction review and verification testing, down to cancer centres, imaging and surgical suites, clinics and single departmental renovations. Most of it on sites that could not stop working.
One recent project inserted a new facility between two operating buildings, with a CT scanner in the basement nearest the excavation. The same scope covered the operating rooms, labour and delivery, laboratories and the new imaging suite going in above it. That is the shape of most healthcare work now: a live clinical environment, a construction sequence that has to bend around it, and a set of rooms that have to verify at the end.
Rooms verify at commissioning because of what happened months earlier: the details coordinated, the submittals reviewed, the site visits where something was caught while it could still be fixed. By the time testing starts, the construction is finished and the schedule is gone. Our record at verification is strong, and it is a product of the work in front of it rather than anything that happens on the day.
Bentham Acoustics is new. Its engineers are not. The projects described here were carried out by Bentham engineers over their careers, at this firm and before it.
A full list of relevant project experience is available on request.
What comes up most
The spaces fight each other.
A patient room has to be quiet enough to sleep in, private enough for a clinical conversation, and open enough that staff hear what they need to. Those three requirements pull in different directions, and infection control rules out many of the finishes that would otherwise resolve them.
Headwalls.
Services entering a patient room through the headwall are a recurring source of sound isolation failure at commissioning, particularly where headwalls back onto each other. It is a detail that gets resolved late if nobody raises it early.
Imaging and vibration.
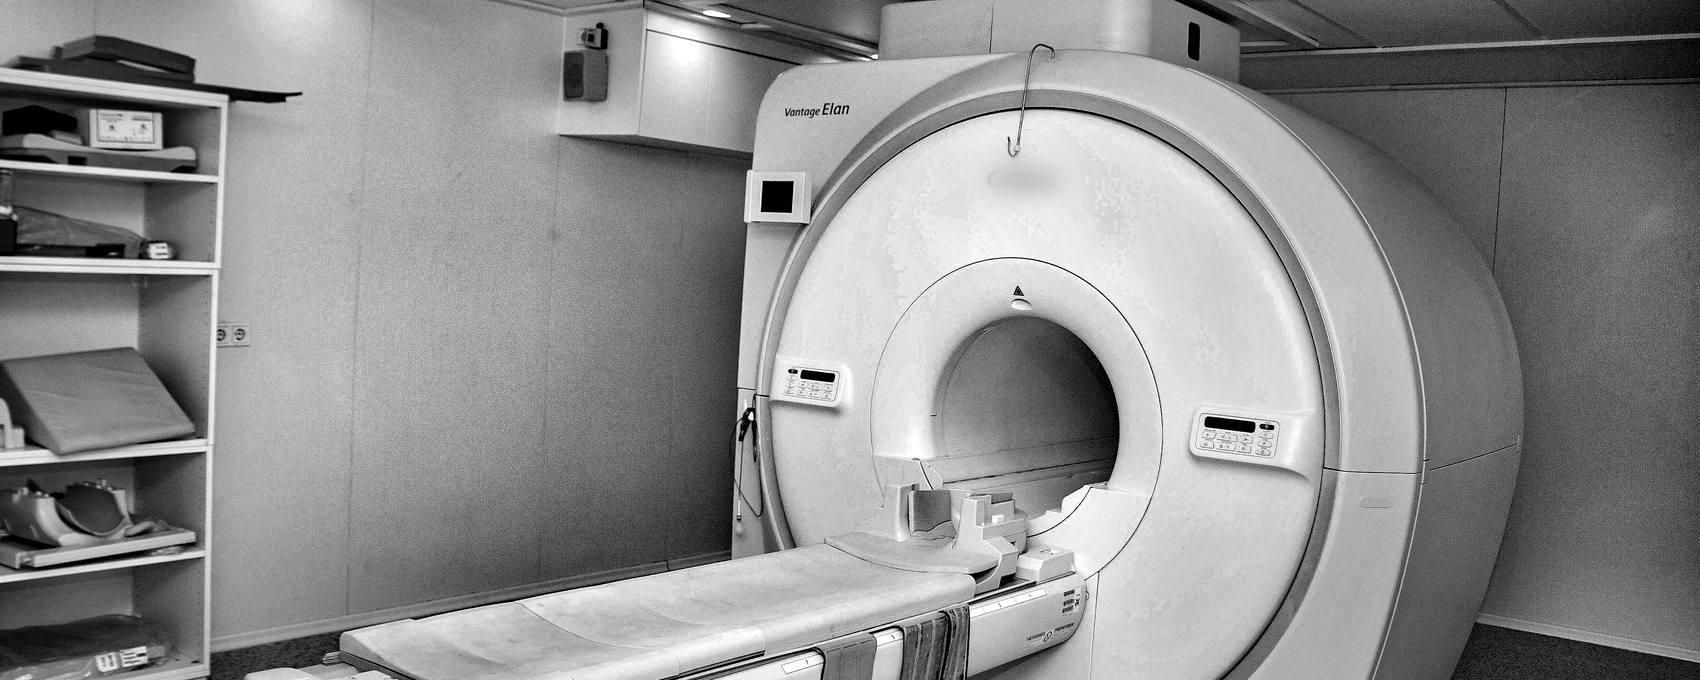
Diagnostic imaging is placed for clinical adjacency, not for vibration. That routinely puts sensitive equipment near loading docks, parking structures, plant or rail corridors, and the equipment manufacturer’s own limits vary enough that the criterion has to be confirmed rather than assumed.
Shielded rooms.
MRI suites and radiation bunkers layer acoustic requirements onto RF shielding, structural reinforcement and dense services. The coordination is what makes them difficult, more than the acoustics.
Constrained sites.
Healthcare land is often what was available, which means generators, heliports, neighbouring industry, rail and road all end up closer than anyone would choose.
The aging population.
Hearing loss accelerates with age, and noise contributes to confusion and disorientation in older patients. A building designed to a background level that suits a general population is not necessarily suiting the people who use it most.
Building on an active site
Most new healthcare capacity in Ontario is being added to sites that are already in use. Land is limited, and expansion is often the only option. That creates two problems that a greenfield project does not have.
The first shows up in planning. Environmental noise limits apply to the site as a whole, not to the new building in isolation. A new central plant has to be assessed alongside the existing plant, generators and equipment that are already there, and an existing facility that was compliant on its own may not be once the addition is in place. That is a campus-wide assessment, and it is better understood before the site plan is fixed than after.
The second shows up during construction. The hospital next door has to keep operating. Patients are recovering, imaging equipment is running, and clinical work continues through demolition, excavation and structural work. Managing construction noise and vibration in that environment takes limits set against what the facility actually needs, monitoring that gives warning rather than a record after the fact, and a working relationship with the people running the building.
Standards and requirements in Ontario
Healthcare acoustics is shaped by several documents at once, none of which sets a single quantifiable target that applies across the board. CSA Z8000, Canadian health care facilities, is the national standard and provides criteria for sound isolation and background noise levels alongside broader design guidance. The FGI Guidelines are the American framework and are frequently referenced on Canadian projects, organising criteria into site exterior noise, acoustic finishes, room noise levels, sound isolation, speech privacy and building vibration.
In practice the governing document is often the project’s own. On a P3 or an Infrastructure Ontario project, the output specification sets the acoustic targets and may reference CSA, FGI, both, or numbers of its own. The Ontario Building Code applies as it does to any project, though its acoustic provisions are directed at dwelling units and do not set criteria for clinical spaces.
Vibration comes from a different direction again. Sensitive equipment is assessed against the manufacturer’s own limits, which vary between vendors and between models of the same instrument, and which are often confirmed later in the project than the structural design would prefer.
Where the risk usually sits
The number is the easy part.
Acoustic requirements arrive as figures: STC 60 on a partition, a background level in a room schedule. What determines whether the finished room performs is everything underneath them, the headwall detail, the penetrations, the door seals, the way the partition meets the deck. A specification that names a rating without resolving those is a target, not a design.
Solutions that work for the whole design team.
An acoustic detail sits alongside structural depth, mechanical routing, infection control, clinical adjacency and cost. A recommendation that answers the acoustic question and ignores the rest will not get built, and the project loses time finding that out. Knowing what drives the other disciplines is what lets you propose something the team can actually take forward.
Confirm the criterion before it is designed around.
Vibration limits for imaging equipment vary by vendor and by model, and they are often settled after the structural design is well advanced. The same applies to the governing acoustic document on a P3, where the output specification may not match the referenced standards. Both are cheap questions to ask early and expensive ones to answer late.
Prove it before it is repeated.
A hospital builds the same room hundreds of times. A mockup with real walls, real HVAC, real doors and seals and finishes tells you what the detail actually achieves while there is still time to change it. Without one, the first honest measurement comes at commissioning, on every room at once.
Commissioning finds what design missed.
The failures that show up in testing are rarely the partition itself. They are the small things: a gap at a penetration, adhesive spacing on laminated drywall, headwalls placed back to back. Being on site during construction is worth more than being thorough on paper.