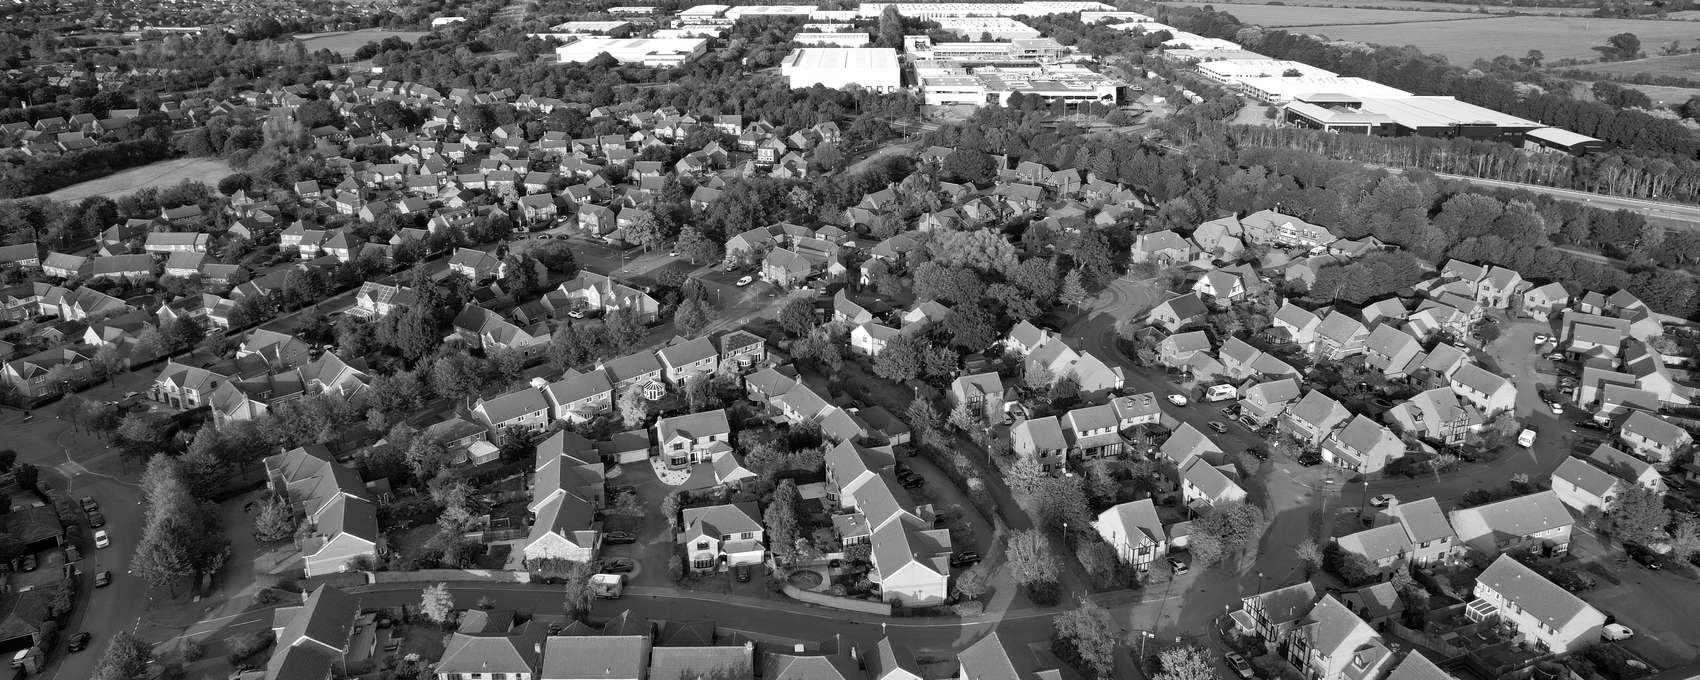
Industries
Land use planning acoustics and noise feasibility
Land use planning is the stage where acoustics is worth the most and costs the least. Nothing has been designed yet, so the answers are still arrangement: where the sensitive blocks go, how the road network runs, which edges face the corridor or the industry, what gets built first.
Handled at this stage, most acoustic problems are solved by a site plan rather than by construction. Left until the blocks are being designed, the same problems are solved by glazing, ventilation and barriers, and by then somebody is paying for them.
Our experience
The engineers at Bentham have worked as acoustical consultants on master plans, secondary plans, draft plans of subdivision and large-site redevelopments across Canada, in Ontario, Quebec, Alberta, British Columbia and Nova Scotia, and on the land use compatibility questions that decide what a plan can carry.
This is the page where the chair you are sitting in matters most, and we have sat in all three. For landowners, that has meant expert evidence at the Ontario Land Tribunal, where two groups near a regional airport sought residential uses and an urban boundary expansion on lands affected by aircraft noise, opposed by the municipality and the airport. The Tribunal permitted the residential uses and the expansion. For municipalities, it has meant peer review. Several retain us to examine the noise studies filed with development applications before they are approved.
For industry, the result worth pointing at is the one where nobody had to lose. A biofuel facility in the Niagara Region faced residential subdivisions proposed on both sides of it. Representing the facility in negotiation with the developer secured a longer acoustic barrier and a balanced Class 4 designation under NPC-300. The housing proceeded and the facility kept its ability to operate. Left to the site plan stage it would not have been available: a Class 4 designation applies to the proposed development and cannot be added afterwards.
Redevelopment is where the arrangement questions bite hardest. Two major regional shopping centres redensified into office and residential towers, one inside airport noise contours, are sites where how much land is developable for sensitive uses is settled long before any building is designed.
Bentham Acoustics is new. Its engineers are not. The projects described here were carried out by Bentham engineers over their careers, at this firm and before it.
A full list of relevant project experience is available on request.
What we work on
Establishing what the land can carry.
The first question on any plan is how much of it is developable for sensitive uses and under what conditions. Answering it properly, rather than applying a screening distance, regularly recovers land that a conservative assumption would have written off.
Class 4, which has to be done now or not at all.
A Class 4 area designation allows higher sound levels where new residential is proposed near existing industry, but it has to be designated by the planning authority as part of the approval. Miss it at the plan stage and the option is gone for everything built afterward.
Land use compatibility with existing industry.
Where a plan sits inside the influence area of an operating facility, a compatibility study is required and the outcome shapes the layout. It is also worth knowing the facility’s own position, since the assessment affects its approvals as much as the plan’s.
Getting the arrangement right.
Block orientation, building height and massing, the location of roads and parking, and which uses front the corridor all change the acoustic outcome, and at this stage they can still be traded against each other. Later, the same outcome has to be bought through construction instead.
Studies that carry through to the blocks.
A master plan study sets the conditions individual blocks are approved against. Written clearly, it saves work at every subsequent application. Written loosely, each block re-argues it.
Standards and requirements in Ontario
New sensitive development is assessed under MECP publication NPC-300, which sets the sound level limits for stationary and transportation sources and the area classes, including the Class 4 designation and its requirements.
Land use compatibility with industrial facilities is assessed under the MECP D-series guidelines, principally D-1 and D-6, which set minimum separation distances and potential areas of influence by industry class. MECP has had a replacement Land Use Compatibility Guideline in draft since 2021, proposing more industry categories and substantially larger areas of influence. It is worth knowing where that stands when a plan is being prepared, because a plan approved under one framework may be built out under another.
Provincial planning policy, municipal official plans and secondary plan policies apply on top, and airport and rail corridor requirements apply where relevant.