Office acoustics: why good offices still sound bad
 Eric Salt, Ph.D., P.Eng.Principal · 26 October 2026
Leesman has measured workplace satisfaction across hundreds of thousands of employees for over a decade. Noise levels matter to around 70 per cent of them; however, only around 35 per cent are satisfied.
That puts noise among the worst-performing features of the entire workplace, and it has sat there for years. Set it against everything else Leesman measures and the pattern is hard to miss.
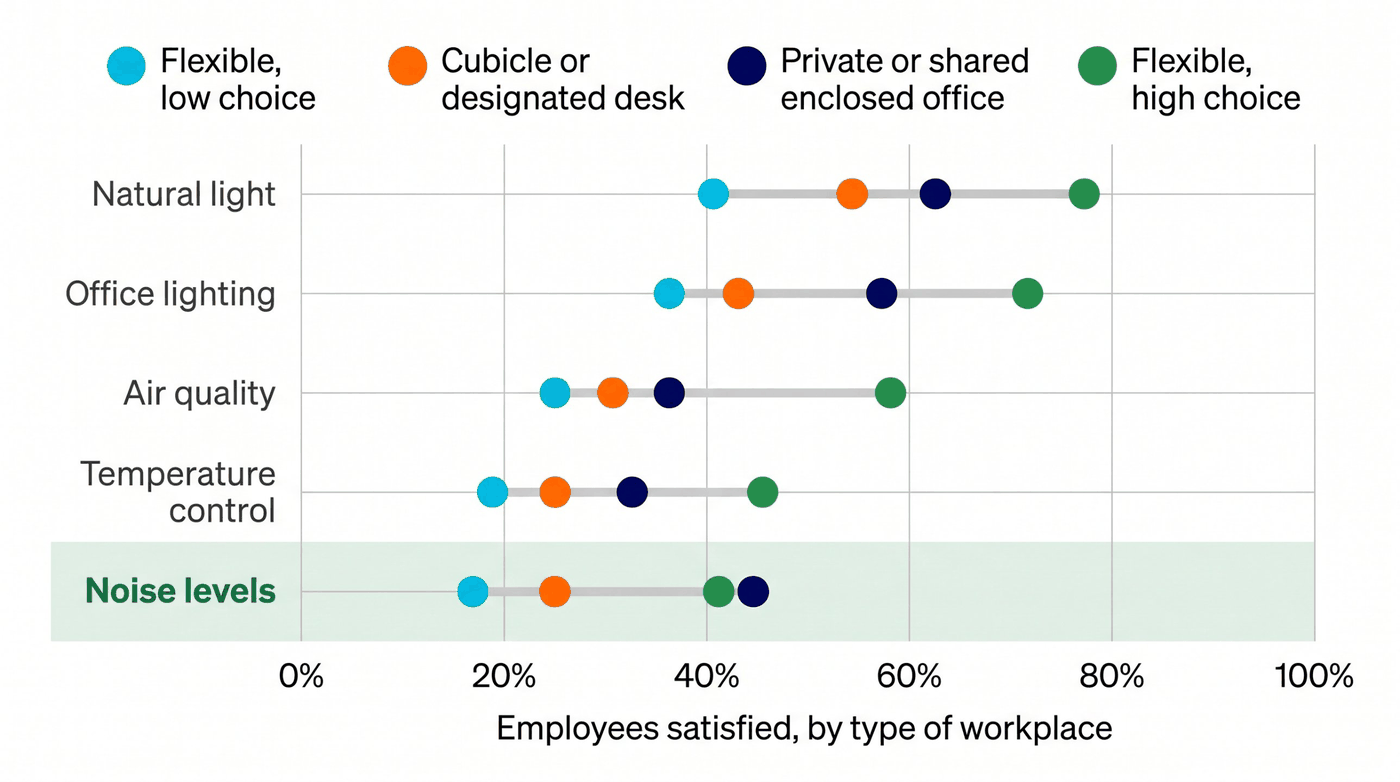
Two of the five lowest-scoring features in the workplace are acoustic, and a third is the distraction of people moving past a desk. Tea and coffee facilities outscore the sound environment by nearly thirty points.
And the stakes have changed. Leesman’s own reading of their data is that the hybrid era has made people more sensitive to noise: after long stretches of working from home, many employees will not give up quiet, focused work to come back. They suggest noise satisfaction may be one of the biggest competitive edges an office can have.
Acoustics used to sit below temperature and daylight on the comfort list. It is now part of whether the office is worth the trip. If the work people most need a good environment for is the work the office supports worst, the building is arguing against the attendance policy.
That gap is not for want of attention. Office acoustics gets specified on nearly every fit-out. The problem is what that specification is aimed at.
Two different problems in office acoustics
Most of what gets specified is absorption: ceilings, baffles, felt, wall panels. Good products, and a space without enough of them sounds harsh and tiring. What they do is control how sound behaves inside a room, meaning reverberation, build-up, the roar of a busy floor.
Almost every complaint that reaches a designer after occupancy is a different problem. Someone heard something they should not have. A conversation through a wall, a call from the next desk, a meeting that carried into the corridor. That is speech privacy, and absorption does not solve it.
So the question is not how much treatment a space needs. It is which of the two problems you have, and where.
Speech privacy: a rated wall is only part of the path
Real effort goes into partition ratings. Assemblies get selected, STC numbers get specified, details get coordinated, and the walls get built to drawing.
Then the performance does not turn up, because the sound did not go through the wall. It went over it, around it, or through something sitting next to it. Those are flanking paths, and they are what people actually hear.
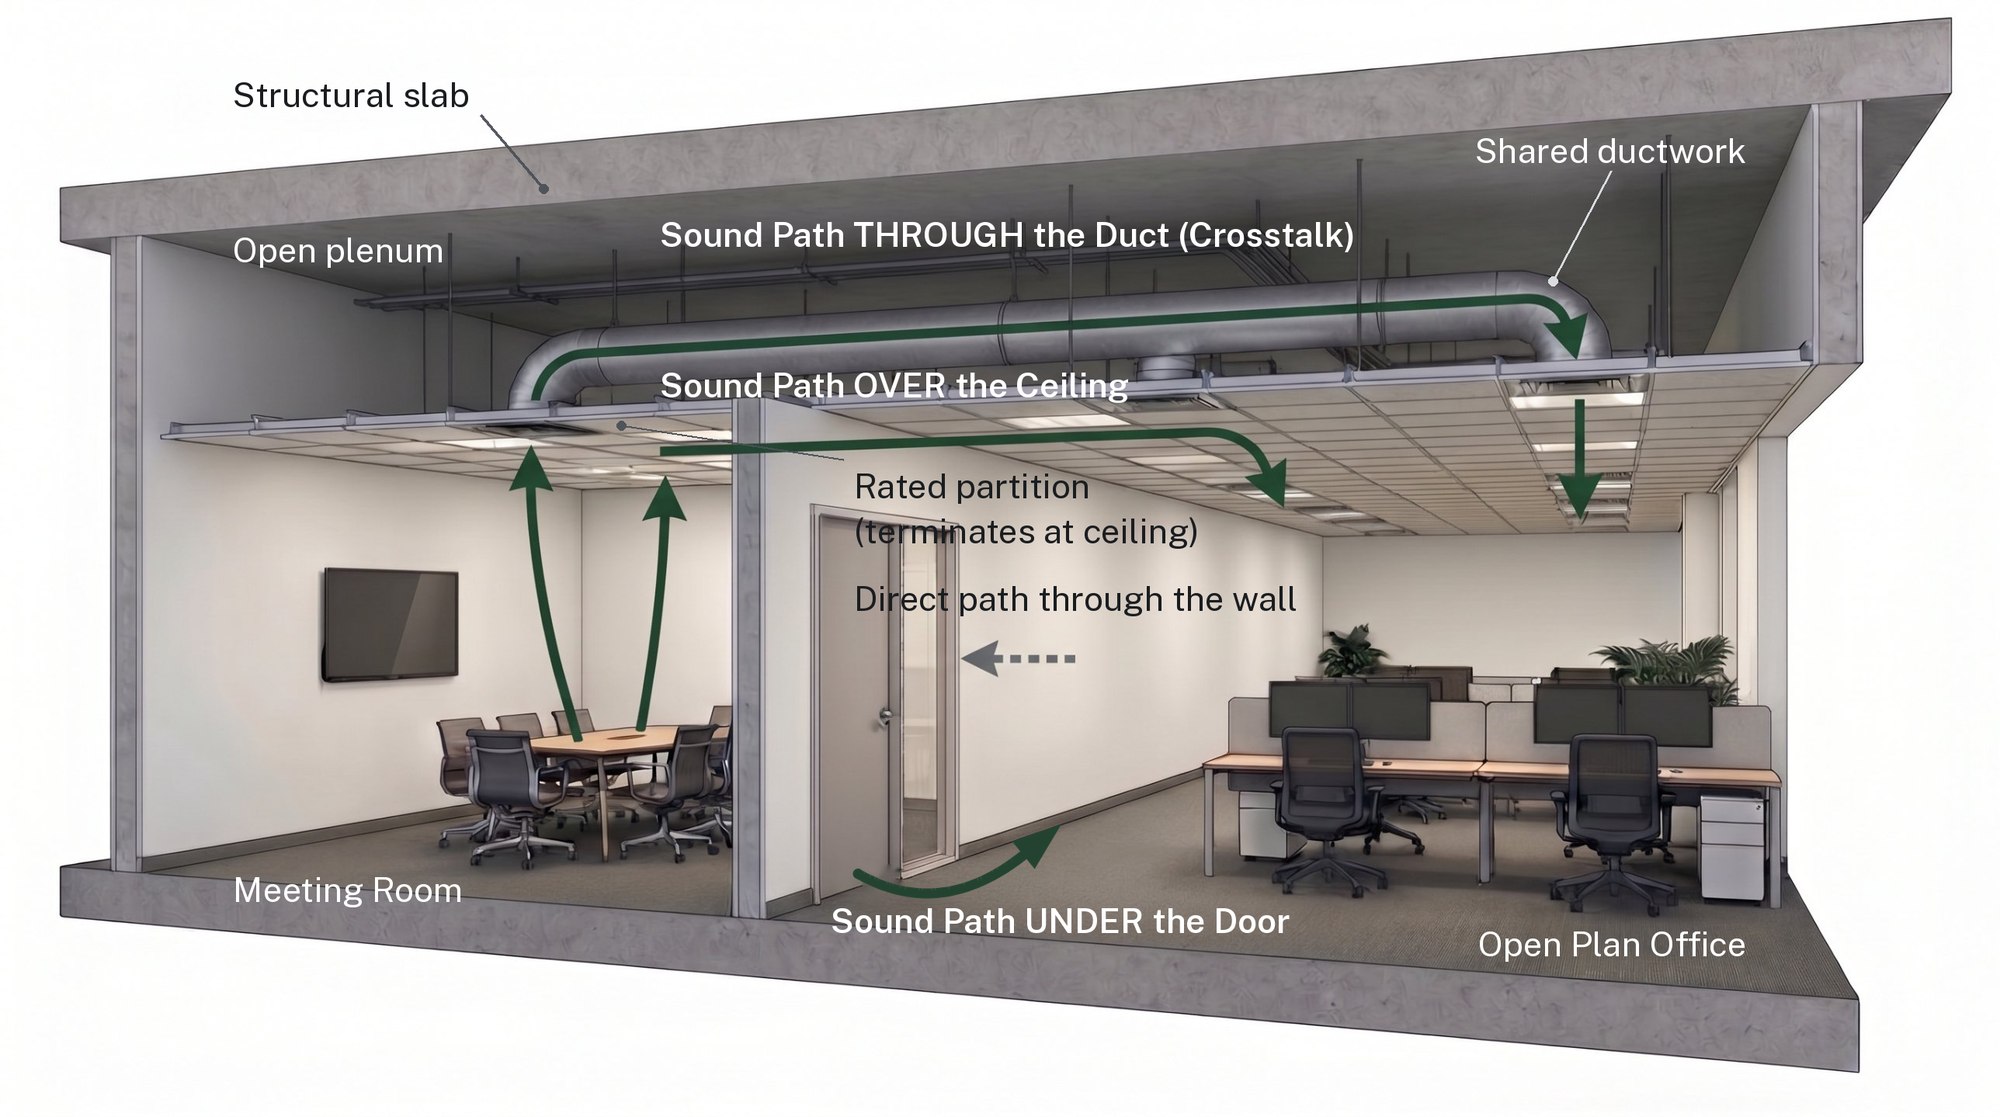
If the ceiling plenum runs continuously above the wall, if the door is a standard undercut slab, if a duct connects the two rooms, the assembly is delivering a fraction of what was specified. The number on the drawing is real. It just was not the thing that decided the outcome.
That is what determines whether the investment already committed to those walls is realised at all. It is not as simple as specifying a rating.
Which makes speech privacy a planning question before it is a specification question. Where the quiet rooms sit relative to the loud ones does more than anything applied to a wall afterwards.
And where confidentiality genuinely matters, a boardroom, an HR office, a law firm’s meeting rooms, the ceiling path needs to be dealt with deliberately rather than assumed to be covered by the wall rating. Taking the partition to the underside of the slab is the most reliable way to close it, though not the only way and not always the right one. The decision worth making early is which rooms need the path addressed, because that is what opens up the options.
There is also a window that closes. During a renovation the building is open: walls stripped, ceilings out, cavities exposed. Improvements that are hard to justify as standalone work are straightforward while things are already apart. Identified before demolition, they are part of the design. Identified afterwards, they are a second project in a finished space. What changes is not the physics but the number of options available.
Four things to settle early in a fit-out
Designers are usually the ones who get the call a year after occupancy. These are the decisions that are cheap to make now and awkward to revisit later.
Which conversations must not be overheard.
Not which rooms look private, which conversations actually need to be. That short list drives almost everything else.
Whether the rooms on that list have their flanking paths addressed.
Not just a wall rating on the drawing.
Whether the doors match the walls they sit in.
A rated partition with a standard undercut door is a rated partition on paper only.
What gets done while the building is open.
Once the ceilings go back up, the straightforward version of that work is gone.
None of this means every acoustic recommendation has to be adopted. Choosing not to do something is a perfectly reasonable call. The goal is to make the trade-offs visible early enough that the client is choosing, rather than finding out a year after move-in.
Bentham Acoustics
Bentham Acoustics is a specialist acoustics, noise and vibration consultancy working across Canada, covering building and architectural acoustics alongside environmental noise and vibration.
Bentham’s engineers have worked on office projects across Canada, from thirteen-floor headquarters fit-outs to single-floor renovations. That includes offices for law firms, banks and investment firms, where a conversation has to stay in the room. The lesson from that work is the one in this article: privacy comes from the detail rather than the spend. A rated partition performs only when the plenum above it, the door and the services crossing it are held to the same standard. That is easiest to settle before the ceilings go up. It is rarely too late to improve.
If you have a fit-out in design and want a read on where the risks are, get in touch.